
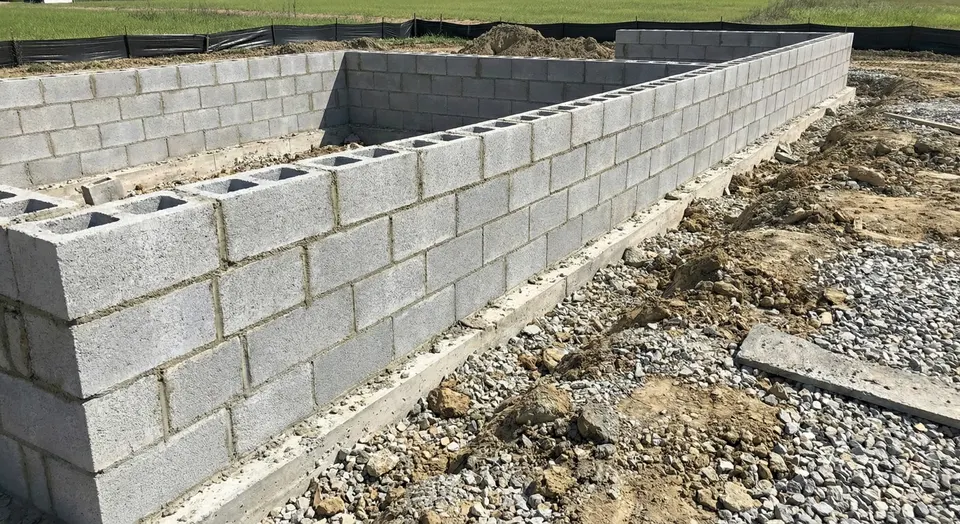
How a reinforced block foundation goes together
A block foundation starts the same way a poured one does: a reinforced footing on undisturbed soil below the 42 inch frost depth required in Wright County under Minn. R. 1303.1600, with vertical rebar dowels sticking up at the spacing the wall needs. From there the wall is laid in courses of 8 inch or 12 inch CMU in a running bond, each course leveled and plumbed, with mortar joints tooled full. Vertical rebar runs through the cores at the dowel locations and those cores are filled solid with grout. Horizontal joint reinforcement goes in the bed joints every second or third course, and the top course is a bond beam with continuous steel and anchor bolts for the sill plate.
The difference between a block wall that lasts and one that bows at the frost line is almost entirely in that reinforcement and grout. An unreinforced block wall with hollow cores is a stack of bricks held by mortar, and lateral soil pressure plus frost will push it in. A reinforced wall with grouted cores behaves like a concrete wall with a masonry face. We follow the plan or the engineer's schedule, and we grout in lifts so the cores fill without voids.
Where block beats poured, and where it does not
Block wins on flexibility. A footprint with a lot of jogs, a short return wall, a step in the grade, or a garage tucked against a lot line is faster to lay in block than to form in aluminum panels. Sites a ready-mix or pump truck cannot get close to favor block because the material arrives on pallets and the mortar and grout can be mixed on site. Phased work, such as an addition foundation that has to be built in two stages around an existing structure, is easier in block. And for crawl spaces and short frost walls, block is often the simpler wall.
Poured concrete wins on tall basements with deep backfill, on speed once the forms are set, and on having no joints for water to find. ICF wins when the basement will be finished and heated. We build all three and will tell you which one we would put under your plans. Block is rarely the wrong answer, but it is the wrong answer when someone skips the grout and the drain tile to shave the bid, and that is how most of the failing block basements in the region were built.
Repairing older block basements
A lot of the housing in the downtowns and older neighborhoods of Cokato, Buffalo, and the other corridor towns was built from the 1940s through the 1970s on hollow block foundations with little or no reinforcement and clay drain tile that quit working decades ago. The pattern we see is a horizontal crack a few courses below grade, right where frost pressure is highest, with the wall bowed in a half inch to a couple inches. Stair-step cracks at corners and under windows, damp mortar joints, and efflorescence are the milder version of the same story.
What we do depends on how far it has gone. Deteriorated mortar joints get cut out and repointed. Sections of wall that have shifted get taken down and relaid, often with rebar and grout added where none existed. Walls with a bow that has stopped moving can be stabilized; walls that are still moving or have lost bearing get rebuilt section by section with the house supported. Every repair comes with a drainage conversation, because the water that pushed the wall in is still there. Regrading, downspout extensions, and a working drain tile are part of the fix, or the wall will do it again.
Waterproofing and drainage on a masonry wall
Block has mortar joints and porous faces, so what goes on the outside of the wall matters more than it does on a poured wall. Below grade we parge the block with a cement coat and apply a dampproofing or waterproofing membrane over it, run a perforated drain tile at the footing in washed rock, and backfill with free-draining material before the native till goes back. The grade at the surface slopes away from the house and the downspouts discharge well past the backfill zone. A block basement that stays dry is one where the water never reaches the wall in the first place.
What you get
- Reinforced CMU with vertical rebar and fully grouted cores, not hollow block
- Footings below the 42 inch frost line on undisturbed bearing soil
- Bond beam at the top course with continuous steel and anchor bolts
- Parged and dampproofed below grade with drain tile and washed rock backfill
- Repair, repointing, and section rebuilds on older block basements
- One crew for footings, block, and the flatwork that follows
How the job goes
- 01
Walk the site and write the estimate
We review the plans or look at the existing wall, check access and grade, confirm the permit office, and give you a written estimate for the footing, the wall, and the waterproofing scope.
- 02
Excavate and pour the footing
The footing goes on firm undisturbed soil below frost depth with dowels set at the wall's rebar spacing. The inspection happens in the open trench before the pour.
- 03
Lay, reinforce, and grout
Block goes up in courses, plumb and level, with joint reinforcement in the beds, vertical steel in the cores, grout placed in lifts, and a reinforced bond beam with anchor bolts on top.
- 04
Parge, waterproof, drain, backfill
The exterior face is parged and coated, drain tile and washed rock go in at the footing, and we backfill once the wall has cured and is braced by the floor system.
When we would talk you out of it
- A basement you intend to finish and heat from day one. Block needs a separate insulation and vapor control step and stays cold until it gets one. We would price an ICF wall next to it so you can see the difference.
- A tall basement with very deep backfill on a wet site. A poured wall with no joints handles that soil pressure with less dependence on the waterproofing. We would build poured there.
- A wall that is only cosmetically cracked and dry. Hairline stair-step cracks in an old block basement with no bow and no water are usually a repointing job, not a rebuild, and we will tell you that.
What a block foundation costs in Wright County
Block foundations are priced by the square foot of wall, and the main driver is height and length: a full 8 foot basement wall is far more block, grout, and labor than a 4 foot crawl space or frost wall. The block size matters too, since 12 inch CMU is heavier and slower to lay than 8 inch. Reinforcement scope, meaning how many cores are grouted and how much steel the plan calls for, is the next tier. A fully grouted, heavily reinforced wall costs more than a wall grouted at 32 inch centers, and it should.
For repairs, the price follows how much wall has to come down and how the house is supported while it does. Repointing a run of joints is a day of work. Relaying a bowed section with the floor beam shored is a different job. In both cases the drainage fix is a separate line, and skipping it is the one thing we will argue with you about. What moves the price:
What moves the number
- Wall height and total length (full basement, crawl space, or frost wall)
- 8 inch versus 12 inch block and the number of corners and returns
- Reinforcement and grout schedule, from partial to fully grouted cores
- Footing depth and soil conditions on the site
- Parging, membrane, and drain tile scope
- For repairs, how much wall is relaid and whether the structure needs shoring
- Site access for pallets, mortar mixing, and excavation
Masonry & Block Foundations: questions we get asked
Are block foundations as strong as poured concrete foundations?
When the cores are reinforced with rebar and filled with grout on a proper footing, yes. A reinforced block wall carries residential and light commercial loads and resists soil pressure the way a poured wall does. The failures people associate with block come from hollow, unreinforced walls with no working drainage, which is how many older basements in the region were built.
Are block foundations good for basements in Minnesota?
Yes, with three conditions: footings at or below the 42 inch frost depth, grouted and reinforced cores, and real waterproofing with a drain tile at the footing. Block basements built that way perform well in Wright County. Block basements built without those steps are the ones with horizontal cracks at the frost line, and we repair a lot of them.
Does a block foundation cost less than a poured foundation?
Sometimes. Block tends to come out ahead on small footprints, odd shapes, crawl spaces, tight sites a truck cannot reach, and phased work. Poured tends to come out ahead on tall, straight basement walls where the forms go up fast. Reinforcement and waterproofing scope move both. We price the two side by side on your plans rather than guess.
Can a bowing block basement wall be repaired?
Often, yes. A wall with a modest bow that has stopped moving can be stabilized and repointed. A wall that is still moving, has a large bow, or has lost bearing gets relaid in sections with the house shored. Every repair includes fixing the drainage and grading that pushed the wall in, or the same thing happens again within a few winters.
Why does my old block basement leak at the mortar joints?
Block is porous and mortar joints are the weakest path, so water that reaches the wall finds them. On older houses the clay drain tile has usually collapsed or silted in and the grade slopes toward the house, so the soil against the wall stays saturated. The fix is on the outside: regrading, downspout extensions, a working drain tile, and a parged and coated wall.
Related services
Where we do this work
Masonry & Block Foundations across Wright County from our shop in Cokato: Cokato, Dassel, Howard Lake, Annandale, Buffalo, Delano, and the townships between them. We also work east and north to Litchfield, Hutchinson, Monticello, St. Cloud, Maple Grove, Plymouth, and Minnetonka. See the full service area.