
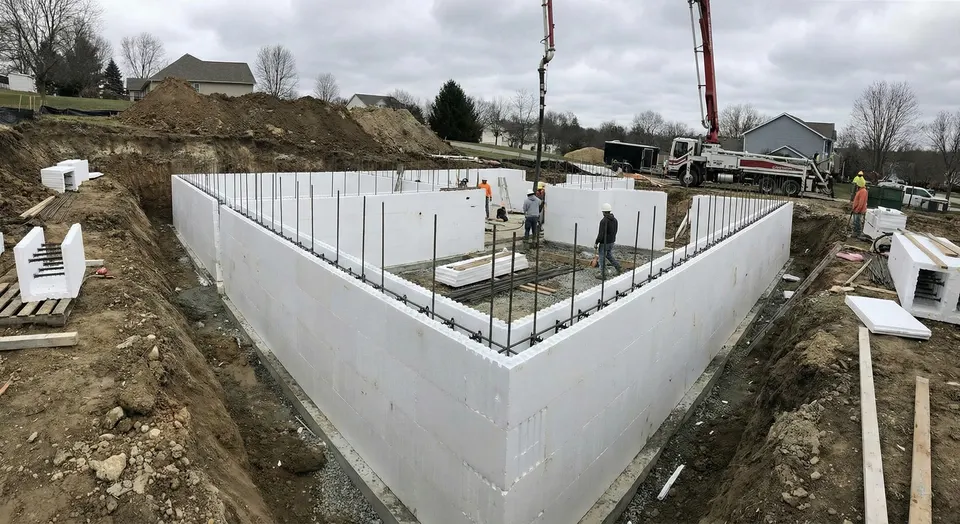
What an ICF wall actually is
An insulated concrete form is a hollow block made of two panels of expanded polystyrene foam, usually about two and a half inches thick each, held apart by plastic or steel webs. The blocks interlock like oversized building blocks and stack on top of a conventional poured footing. The cavity between the foam panels is where the wall lives: a reinforced concrete core, most often 6 or 8 inches thick for a residential basement, with horizontal and vertical rebar tied on the webs before the pour. Once the concrete is placed and consolidated, the foam is never removed. It becomes the insulation on both faces of the wall, and the webs give you furring strips to screw drywall or siding to.
That single detail is the whole argument for ICF. A standard poured basement wall in Minnesota is 8 inches of bare concrete that has to be insulated afterward, usually with foam board or a framed wall inside, and every gap in that later insulation is a cold spot. An ICF wall comes out of the pour with continuous insulation from footing to sill plate and no thermal bridging through studs. Basements built this way run warmer in January, stay drier because the wall surface does not get cold enough to condense on, and are quieter. For a walkout or a basement that will be finished, that is a different living space than what you get from bare concrete.
The trade is that ICF asks more of the crew. Foam forms have to be braced carefully because they carry no load of their own until the concrete cures. The concrete has to be placed in lifts of about four feet, worked around the wall in passes, and consolidated so there are no voids behind the foam. Corners, window bucks, and the top course all need to be set true before the pump truck arrives, because there is no fixing a leaning ICF wall after the pour. Blowouts and bowed walls are what happen when a framing crew tries ICF for the first time. We have built enough of them to know where the wall wants to move and how to hold it.
ICF vs poured vs block: the honest comparison
We build all three, so we have no reason to push one. A poured concrete wall is a solid 8 to 10 inch monolithic wall formed with aluminum panels, stripped after a day or two, and insulated later. It is fast once the forms are up, it is what most production builders in the corridor use, and it is a good wall. Its weaknesses are the ones ICF fixes: the insulation is a separate step, the basement is cold until it is finished, and a bare poured wall sweats in a humid Minnesota summer.
A concrete block wall is laid one course at a time from 8 or 12 inch CMU, with rebar dropped into grouted cores and horizontal joint reinforcement in the mortar beds. Block is the most flexible of the three for odd shapes, small footprints, phased work, and sites a pump truck cannot reach. It relies more heavily on the waterproofing and drainage behind it because mortar joints are the weak link. Older block basements in the region show exactly where that goes wrong when the drain tile plugs or the grade slopes toward the house.
ICF costs more in materials than either. It costs less in labor than block, and it removes the insulation and furring line items from the general contractor's budget entirely. On a full basement that will be finished, the installed numbers usually land closer together than people expect once those later steps are counted. On an unfinished utility basement, a crawl space, or a detached garage, the insulation has little value and poured or block wins. We will lay out all three on your plans and tell you which one we would build if it were our house.
Walkout basements, additions, and heated shops
Walkouts are where ICF earns its keep in Wright County. The lake lots around Annandale and the sloped sites off the river and creek corridors mean one wall is fully buried and the opposite wall is fully exposed to the weather. On a poured foundation the exposed wall is the coldest surface in the house. On an ICF walkout it is insulated the same as the buried side, so the lower level does not need a second heating strategy. We step the footings down the slope, run the ICF full height on the low side, and set the window and door bucks into the forms before the pour so the openings come out square.
For additions, ICF lets us build a short frost wall or a full basement extension that matches the energy performance of a modern house instead of a 1970s one. For shops and pole buildings, an ICF stem wall or full-height ICF wall gives you a heated building with concrete you can drive a loader against, no bottom plate rot, and a wall that can take a lean-to or a mezzanine later. We pair those with an insulated slab and in-floor heat tubing when the owner wants a shop that is comfortable in February without a giant unit heater.
Footings, reinforcement, waterproofing, and backfill
An ICF wall is only as good as what it sits on and what protects it. Footings go to undisturbed bearing soil below the 42 inch frost depth required in Wright County and the neighboring counties under Minn. R. 1303.1600, and they carry vertical dowels that tie into the wall steel. Rebar size and spacing follow the plan or the engineer's schedule; on most residential basements that means horizontal bars in every course or two and verticals on 16 to 24 inch centers, heavier at corners and beside openings. We pump the concrete rather than chute it so the placement is controlled.
Below grade, the foam gets a waterproofing membrane rated for use over polystyrene, a drain tile at the footing, and washed rock backfill before the native till goes back. We do not backfill an ICF wall until the floor deck or bracing is in place to hold the top of the wall. Skipping that step is how walls get pushed in by the first load of dirt. The permit for a new foundation inside Cokato goes through Cokato City Hall; on township lots it goes through Wright County Planning and Zoning in Buffalo. We schedule the footing and wall inspections and meet the inspector on site.
What you get
- Continuous insulation on both faces of the wall, no thermal bridging through studs
- Warmer, drier lower level that is ready to finish without a framed insulation wall
- Reinforced 6 or 8 inch concrete core sized to the plan and the soil
- Footings below the 42 inch frost line on undisturbed bearing soil
- Waterproofing, drain tile, and washed rock backfill handled by the same crew
- One crew from layout to backfill, with 25+ years of structural concrete behind it
How the job goes
- 01
Walk the site and price the wall
We read the plans, look at the lot and the slope, check access for the pump truck, and give you a written estimate that names the core thickness, the wall height, and what is included through backfill.
- 02
Excavate and pour the footings
Excavation goes to undisturbed bearing soil below frost depth. We form and pour reinforced footings with dowels set for the wall steel, then call the footing inspection.
- 03
Stack, reinforce, and brace
ICF blocks are stacked course by course with rebar tied on the webs, corners and window bucks set true, and the whole wall braced and plumbed with alignment bracing before any concrete arrives.
- 04
Pump, consolidate, waterproof, backfill
Concrete is pumped in lifts and consolidated to fill every core. After cure we apply the membrane, set drain tile and washed rock, and backfill once the wall is braced by the floor system.
When we would talk you out of it
- A detached garage, shed, or unheated pole building. The insulation has no value in a building you do not heat. A poured frost wall or a block stem wall on a slab does the job for less.
- An unfinished utility basement you never plan to finish. If the lower level will stay a furnace room and storage, a conventional poured wall performs fine and we would rather put the savings into a thicker slab or better drainage.
- Fixing an existing basement. ICF is a new-construction system. If your current block or poured wall is bowing or leaking, that is a repair conversation, and we will point you at the masonry and drainage fix rather than a rebuild you do not need.
What an ICF foundation costs in Wright County
ICF is priced by the square foot of finished wall, and the number moves with the wall height, the core thickness, and the length of the perimeter. A full-height 9 foot basement under a two-story house is a different bid than a 4 foot frost wall under a shop. Site conditions matter too: a walkout with stepped footings, a tight lot the pump truck cannot get close to, or wet clay that needs extra excavation and rock all add labor before the first block is stacked.
Compared with a poured wall, the material is higher and the labor is similar or lower. The fair comparison is against a poured wall plus the interior insulation, furring, and vapor control it would need to match, because an ICF wall arrives with all of that done. We put the numbers side by side on your plans so you can see what the difference buys. What moves the price:
What moves the number
- Wall height and total perimeter length
- Core thickness (6 inch versus 8 inch) and the rebar schedule the plan calls for
- Walkout or stepped footings versus a flat full basement
- Soil conditions and how much excavation and washed rock the site needs
- Number of window and door openings, beam pockets, and corners
- Waterproofing membrane and drain tile scope
- Pump truck access and distance from our Cokato shop
ICF Foundations & Walls: questions we get asked
What are ICF walls?
ICF walls are reinforced concrete walls poured inside interlocking foam forms that stay in place permanently. The foam becomes continuous insulation on both sides of a solid concrete core, so the wall is structure and insulation at the same time. They are used for basements, walkouts, frost walls, and full-height above-grade walls on homes and shops. We stack the forms, set the rebar, brace everything, and pump the concrete in controlled lifts.
Is ICF better than a poured concrete foundation in Minnesota?
For a basement you plan to heat and finish, usually yes. The continuous insulation keeps the wall surface warm enough that it does not sweat in summer or bleed heat in winter, and you skip the interior insulation step. For an unheated garage or a utility basement that stays unfinished, a poured wall performs fine and costs less. We build both and will tell you which one fits.
How much do ICF walls cost compared to poured or block?
ICF costs more in materials than poured or block and less in labor than block. The fair comparison is ICF against a poured wall plus the insulation and furring it would need later, and those numbers land closer than most people expect. Wall height, core thickness, walkout steps, soil, and openings move the bid. We price all three on your plans without dollar-per-foot guesses.
Can ICF be used for a walkout basement?
Yes, and it is one of the best uses for it. On a walkout the exposed wall is the coldest surface in a conventional house. With ICF that wall is insulated the same as the buried side, so the lower level heats evenly. We step the footings down the grade, run the forms full height on the low side, and set the door and window bucks in the forms before the pour.
How deep do ICF footings need to go in Wright County?
The bottom of the footing has to sit at least 42 inches below finished grade, which is the frost depth for Wright County and the neighboring counties under Minn. R. 1303.1600. On a full basement the footing is far deeper than that anyway. On a frost wall for a shop or addition, 42 inches is the number the inspector checks, and we dig to undisturbed bearing soil even if that means going deeper.
Related services
Where we do this work
ICF Foundations & Walls across Wright County from our shop in Cokato: Cokato, Dassel, Howard Lake, Annandale, Buffalo, Delano, and the townships between them. We also work east and north to Litchfield, Hutchinson, Monticello, St. Cloud, Maple Grove, Plymouth, and Minnetonka. See the full service area.